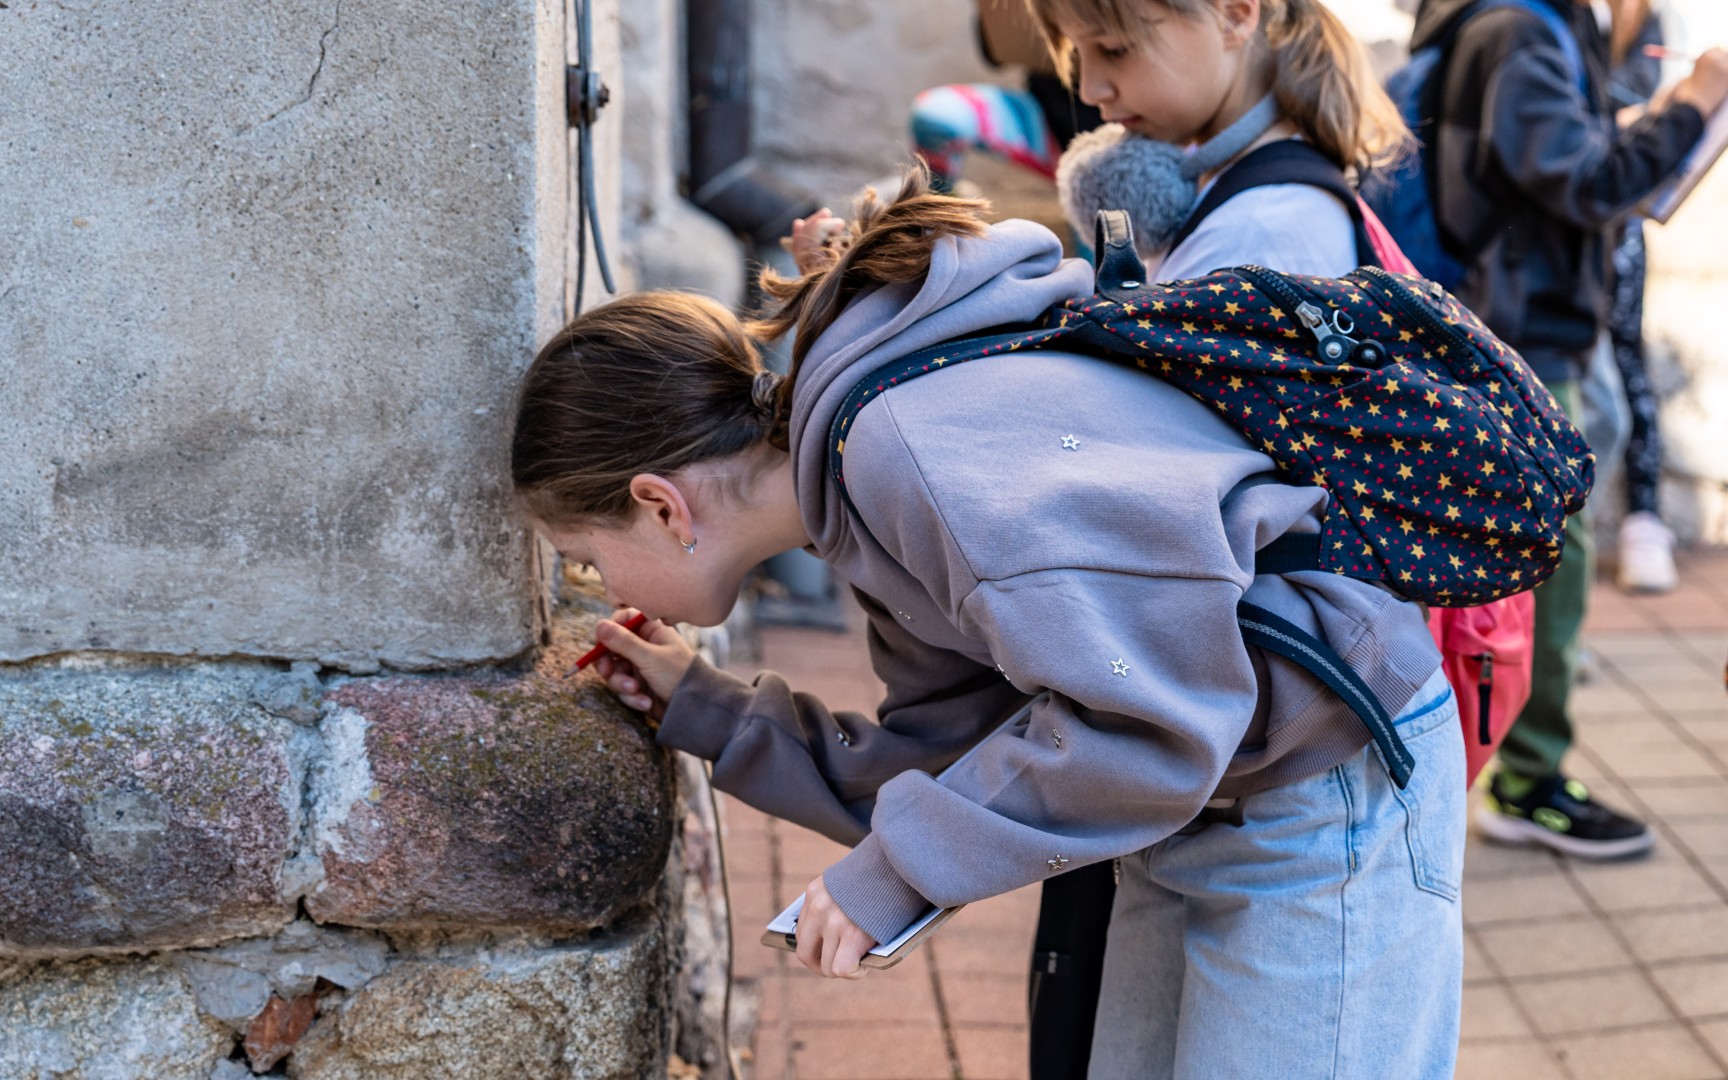


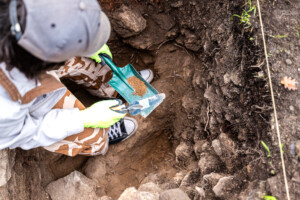
On a hill in the middle of an oak forest above Pezinok stands an unassuming yet striking stone ruin well known to the people of Pezinok — the so-called Perecký (Peregský) House. For many years, the house was shrouded in myths and legends. It was only the archaeological research carried out in 2024–2025 by the Malokarpatské Museum in Pezinok, under the professional guidance of archaeologist Lenka Choma Soročinová, that brought answers to questions about its origin, structural development, and function.
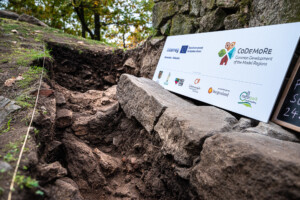
The research was carried out as part of the Interreg SK–AT cross-border cooperation project CoDeMoRe (Common Development of Model Regions), which focuses on exploring, protecting, and promoting access to cultural heritage in the Slovak-Austrian border region. Thanks in part to this cooperation, it was possible to examine in greater detail one of the lesser-studied historical sites in Pezinok.
From vineyards to a masonry house
If you look more closely around the ruin, you will notice terraces, stone walls, and substantial earthworks in the terrain. These reveal that today’s oak forest was once an open vineyard landscape. The surviving kamenice (dry-stone terrace walls reinforcing the slopes and separating individual plots) still bear witness to the work of vintners long ago.
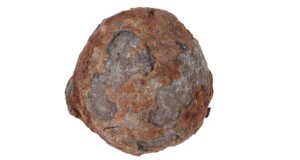
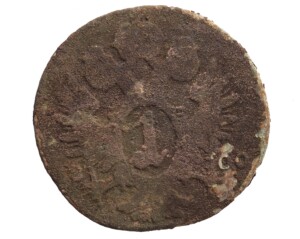
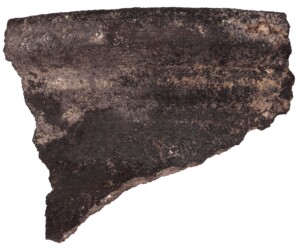
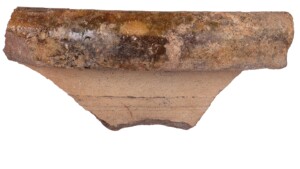
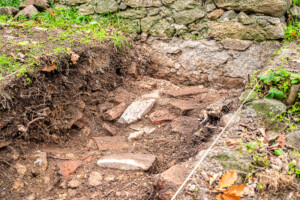
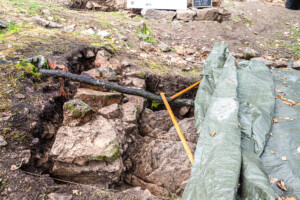
During the archaeological research, several finds came to light, including pottery shards, a copper kreuzer coin from 1800, and various types of ammunition. The oldest pottery shards date back as far as the 15th century, suggesting that the site was already in use in the late Middle Ages, probably in connection with viticulture.
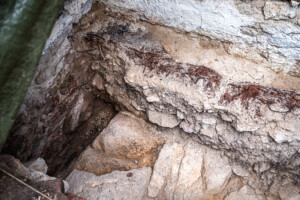
According to the research findings, confirmed also by radiocarbon dating, the masonry building itself was constructed sometime between the 16th and the first half of the 17th century. It was originally larger than the present-day ruin, with a floor plan measuring 8 × 6.3 meters. It was built from local stone bound with high-quality lime mortar, while some parts (probably the oven or chimney) were built from brick.
The walls were plastered white both inside and out, and the roof was covered with wooden shingles. A stone staircase probably led to the entrance, and a small window in the northwestern wall has survived from this earliest phase. However, the building was eventually destroyed by a devastating fire.
Restoration and modern-day alterations
In the second half of the 19th century, the building was restored, though only to about half its original size. A new entrance was created in the middle of the southeastern wall, with a large window opposite it. The interior had a wooden floor and plasterwork decorated with a painted floral pattern.
In the first half of the 20th century, the building underwent further alterations — it received a new ceramic roof covering, fresh plaster, and new doors. It was probably abandoned around the mid-20th century. Part of the masonry subsequently collapsed, and some sections were later filled in with simple additional brickwork, giving rise to the romantic ruin’s present-day appearance.
Archaeological finds suggest that the building primarily served vineyard guards or workers of the so-called ‘perecký’ office, which administered vineyard affairs. To what extent it was used by the pereg himself — the highest-ranking official of this office — cannot yet be confirmed with certainty.
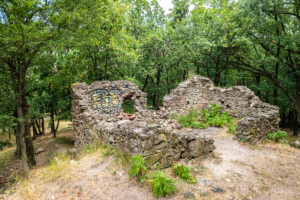
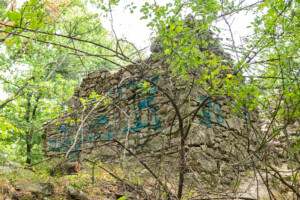
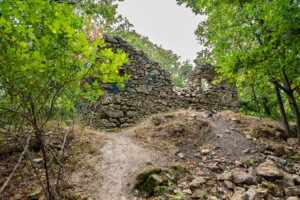
What is certain, however, is that the Perecký House was no ordinary vineyard hut. It was a solidly built structure with several construction phases, one that held its place in the history of Pezinok’s winegrowing tradition and today stands as valuable evidence of the evolving cultural landscape of the Malé Karpaty region.
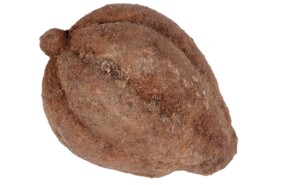
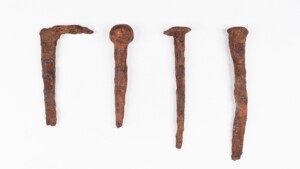
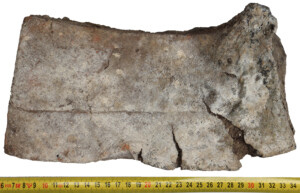
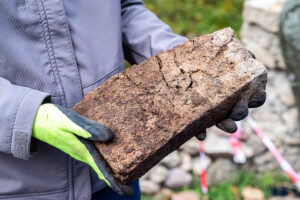
Finds: a lead bullet, a coin from 1800, a metal button, nails, a rim shard from a medieval vessel, a rim shard from an early modern vessel, a scorched brick